
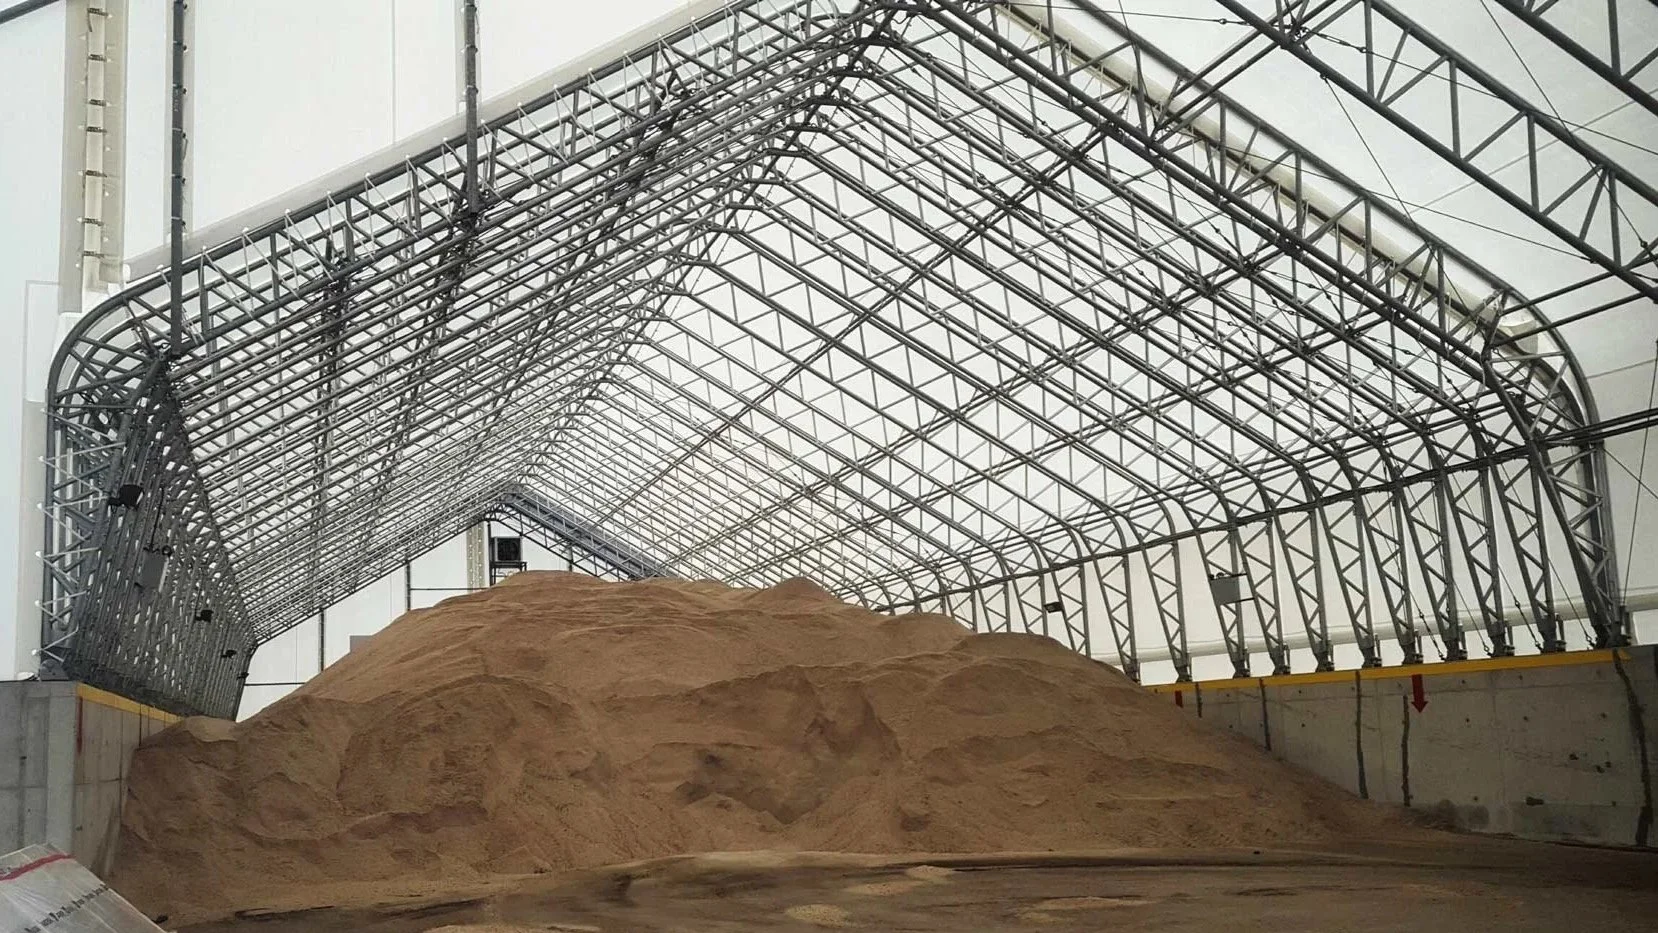
Planning Support
We take care of the planning side of your project, from working out what permission you need to preparing and submitting the drawings, so your building gets the green light without the guesswork.
-

180+
Structures installed in the UK
-

40+
Years of industry experience
-

5
Industry accreditations
-

10–50m
Sizes we design and build
Planning, handled for you
Planning can be the part of a project that slows everything down. Different structures need different permissions, every local authority works a little differently, and getting the paperwork wrong costs weeks.
We have spent 40 years getting storage buildings approved across the UK, for councils, highway authorities and commercial operators. We advise you on what your structure needs, prepare the drawings and documents, and deal with the planning authority for you.
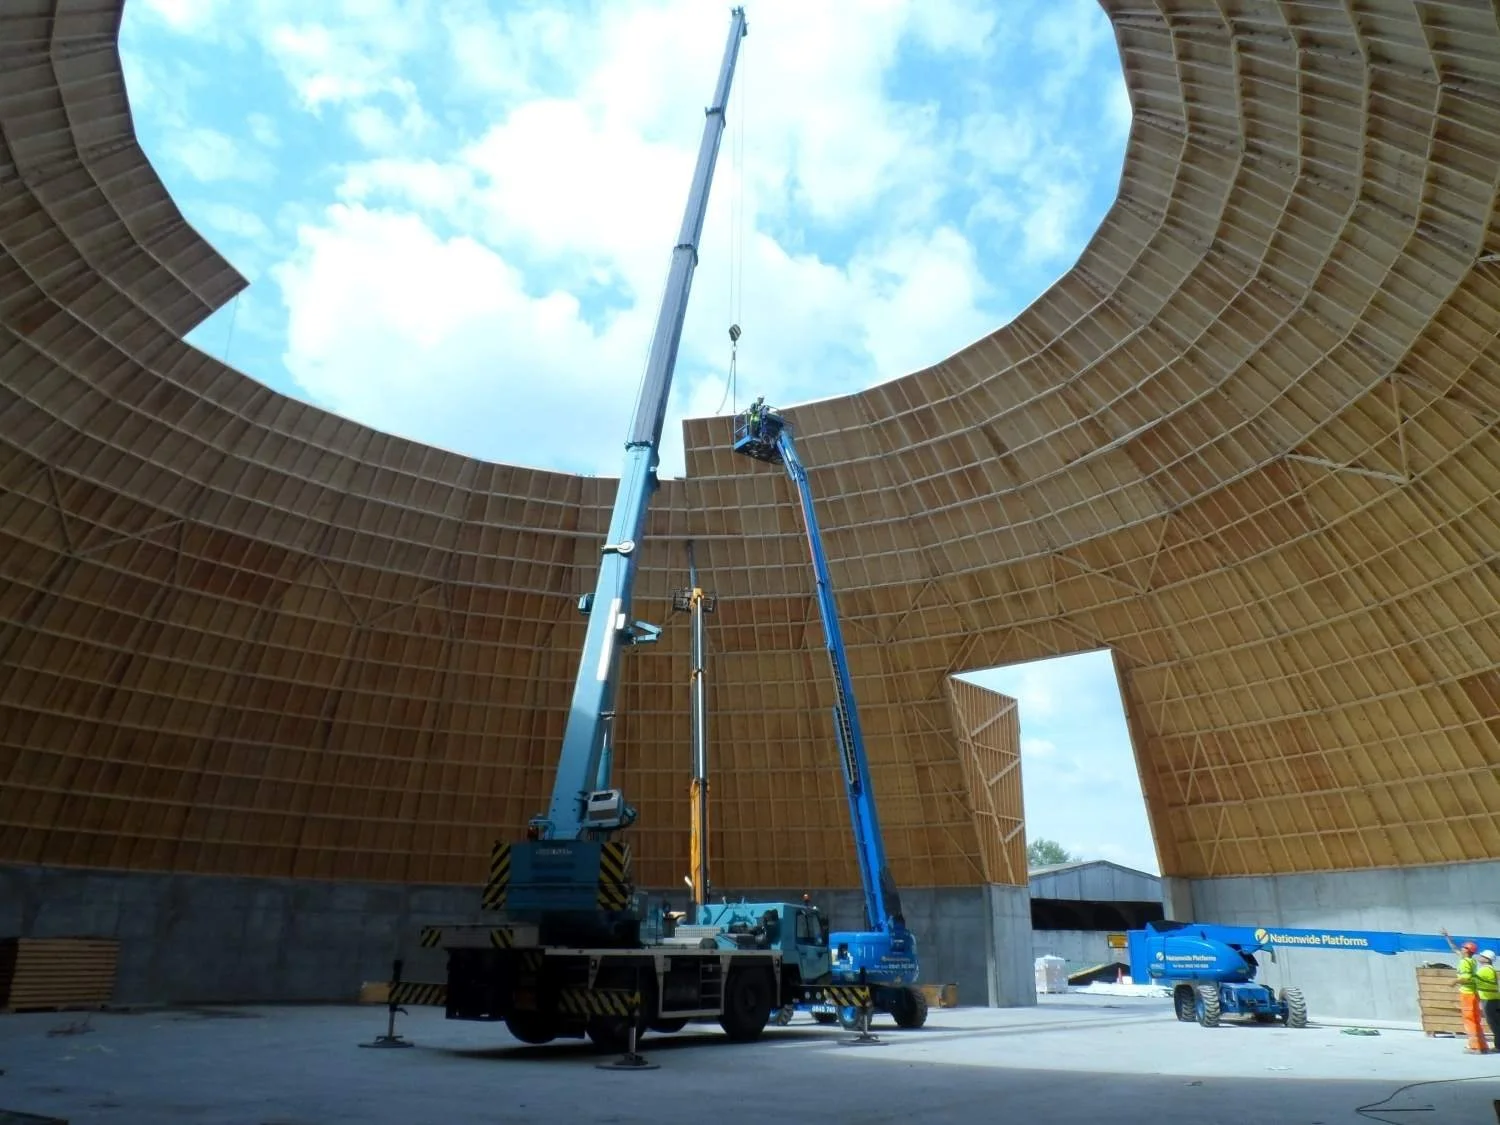
We tell you what your structure needs
Not every building needs full planning permission. Some qualify as permitted development, some can go up as temporary structures, and others need a full application. The right route depends on the type of building, its size, where it sits and your local authority's rules.
We look at your site and your structure, then tell you straight what is involved before you commit. No surprises later in the project. We check:
Whether your building is permitted development or needs a full application
Site factors like access, drainage, neighbours and ground conditions
Your local authority's policies and local plan
Building regulations and structural sign-off
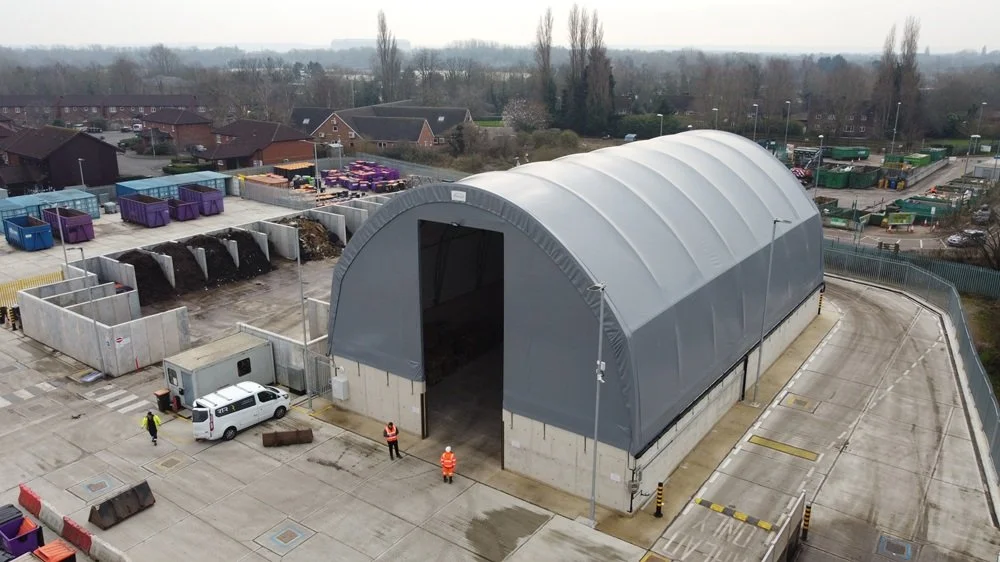
We prepare and submit everything
Once we know the route, our team puts together the drawings, structural information and supporting documents your application needs, all to the standard planners and building control expect. We submit the application and handle the back and forth with the planning authority, so you are not left chasing it.
Because we design and engineer every structure in-house, what you submit matches the building we actually build.
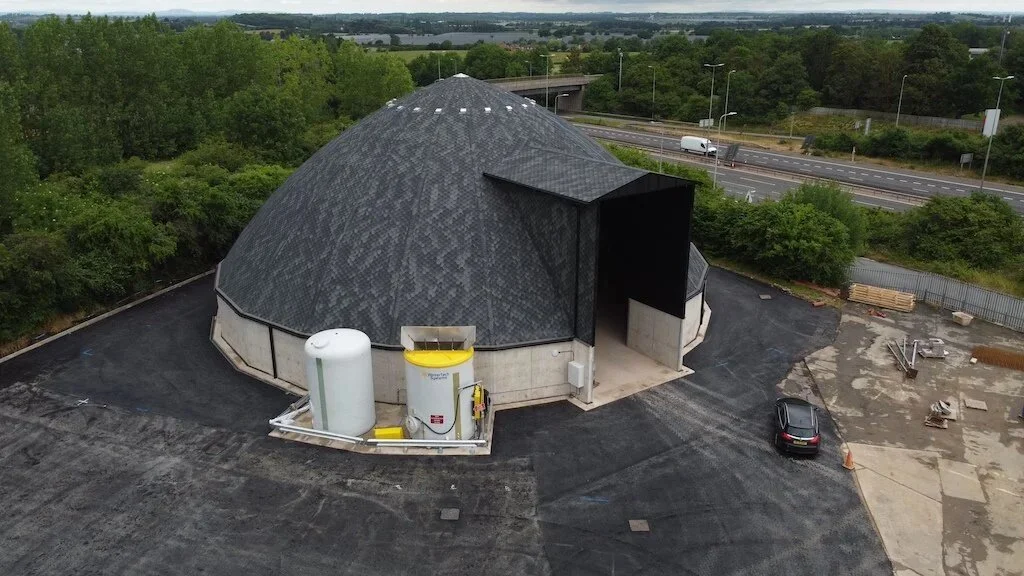
Designs that get approved
Forty years working with councils and highway authorities means we know what planners look for. Where a site is sensitive, we adapt the design to suit, whether that is a low-impact colour, timber cladding to soften the look or a shape that fits an awkward plot.
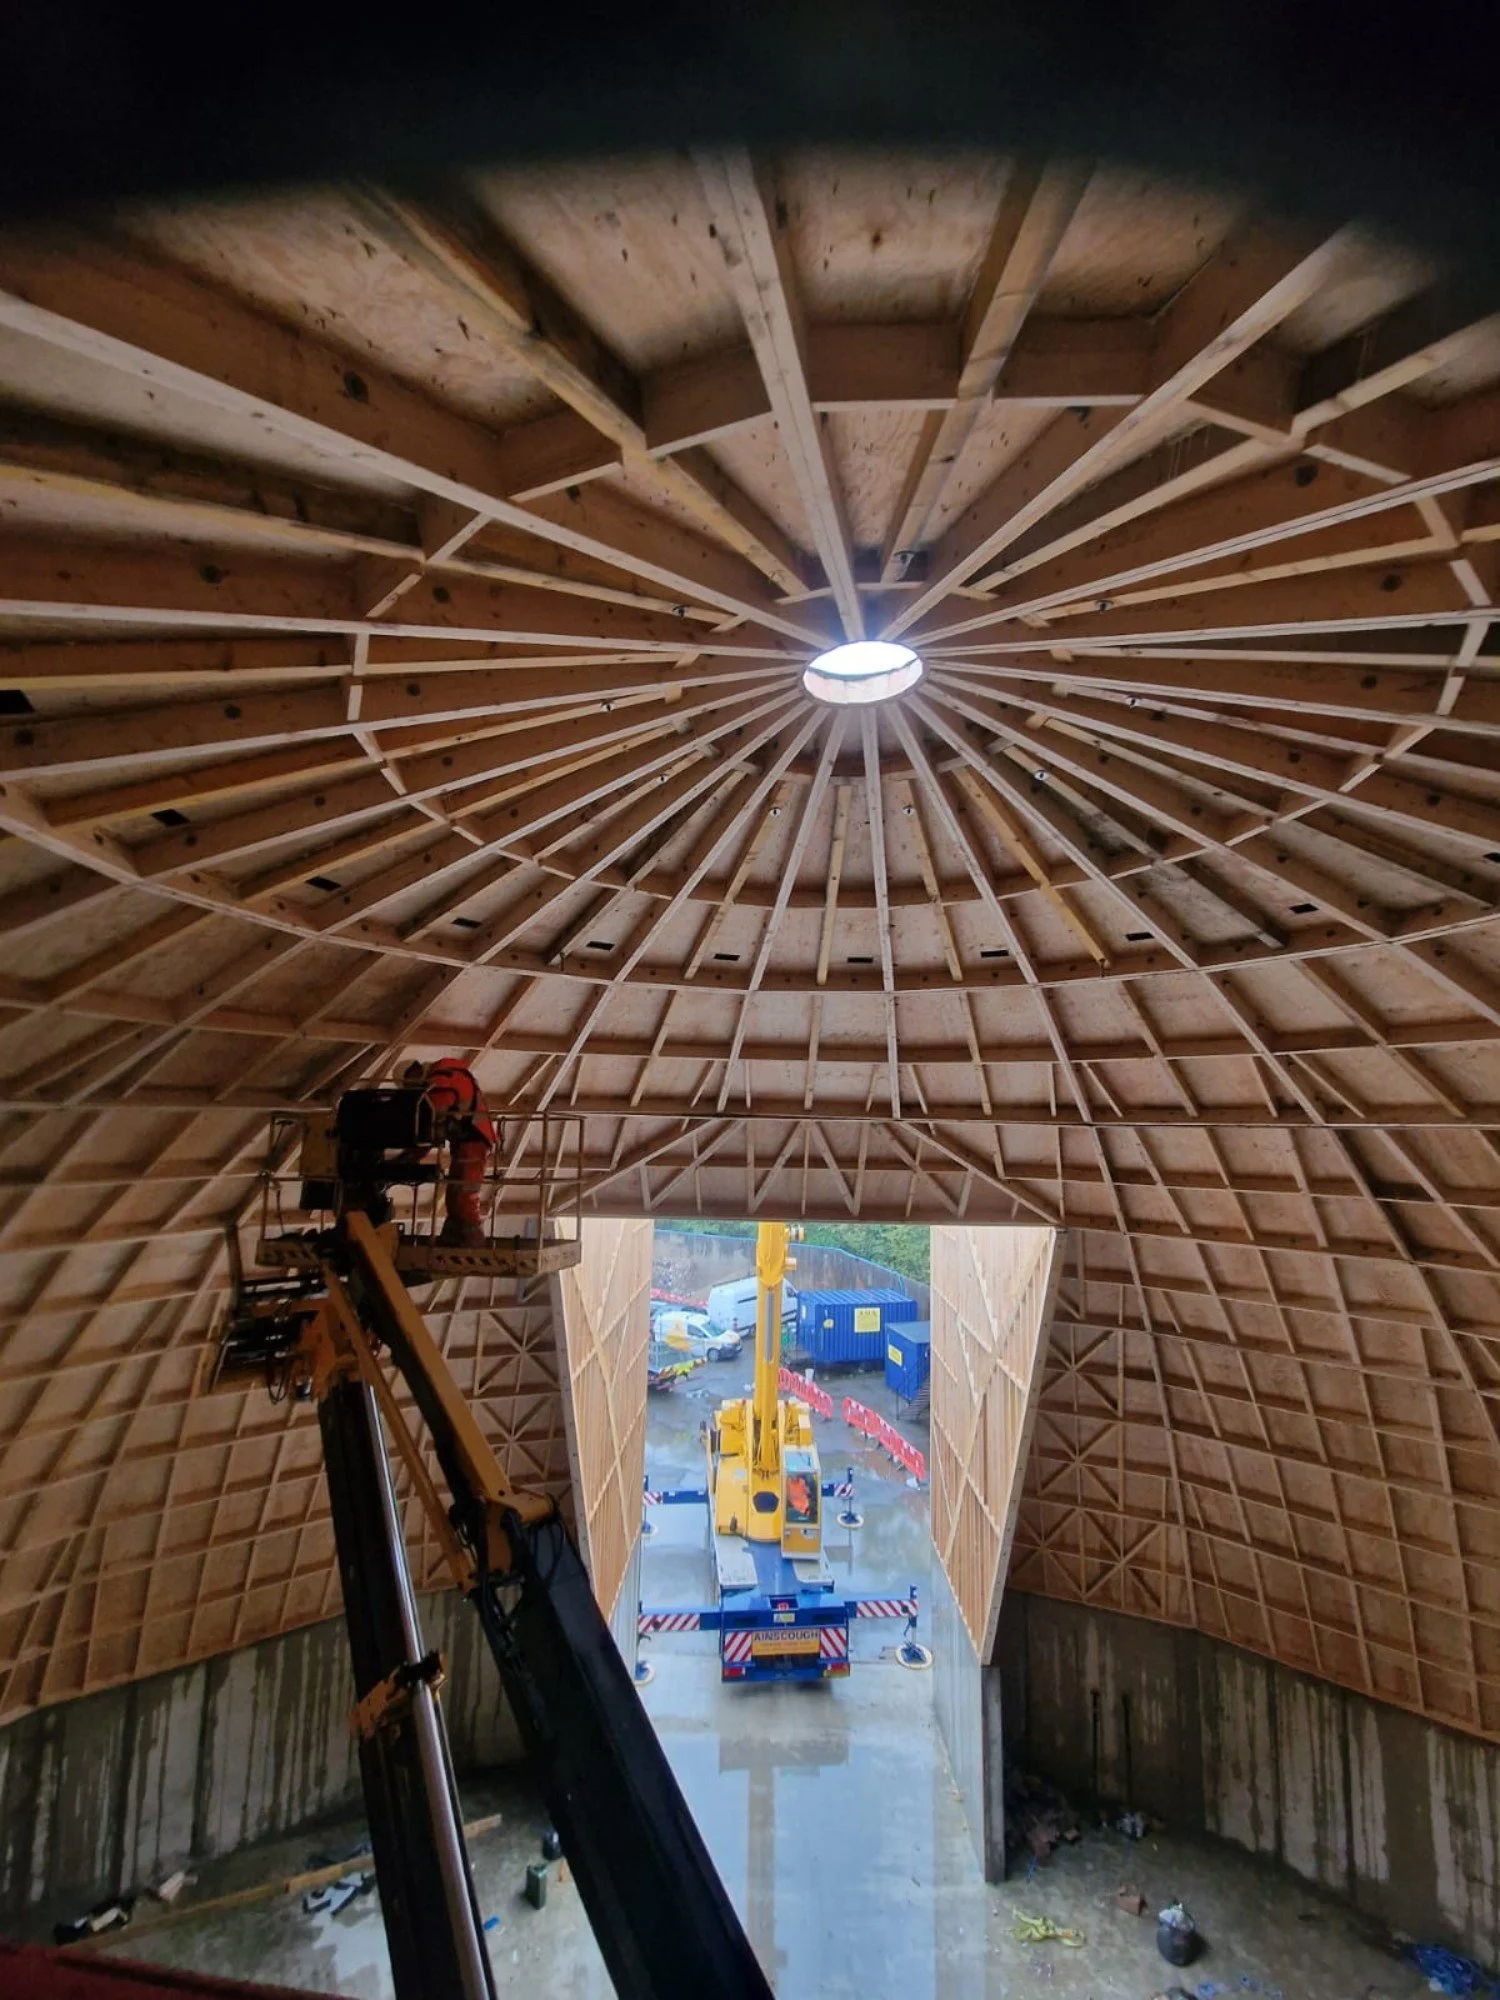
At Cannop in the Forest of Dean, we clad a dome in timber at the planners' request so it blended into the woodland around it. Small changes like these can be the difference between a smooth approval and a drawn-out one.
How we help with planning
Planning does not have to be the part of the project that holds everything up. We guide you through it one clear stage at a time, from the first look at your site to the day the decision lands, and we keep you updated at every step so you always know where your application stands and what happens next.
-
We start by visiting your site and looking at the building you have in mind. We take measurements, check access, ground conditions and anything nearby that could affect an application, then confirm which planning route fits. You get an honest picture of what is involved before you spend a penny.
-
Once we understand the site, we recommend the best way forward. That might be permitted development, a temporary structure or a full planning application, depending on the building, its size and your local authority. We explain the pros and cons of each route, so you can make the right call with confidence.
-
Our in-house engineers produce the plans and drawings your application needs, shaped around your site and any local requirements. Because we design and build every structure ourselves, the drawings we submit match the building we will actually deliver, with nothing lost between designer and contractor.
-
Alongside the drawings, we pull together the structural calculations and supporting documents planners and building control expect to see. We complete the forms, prepare the application and submit it on your behalf, so you are not left working out what each authority needs or chasing missing paperwork.
-
Once the application is in, we deal with the planning authority for you. We answer their questions, respond to any requests for more information and make reasonable design tweaks where they help the case. We stay on it through the whole determination period and keep you posted until the decision arrives.
-
With permission granted, the same team moves straight into delivery. We manufacture your structure off site, carry out the groundworks and install it, then hand over a finished building ready to use. One company takes you from the first planning conversation through to the day you open the doors.
Planning support for every structure
Whatever you are planning, we can guide it through.
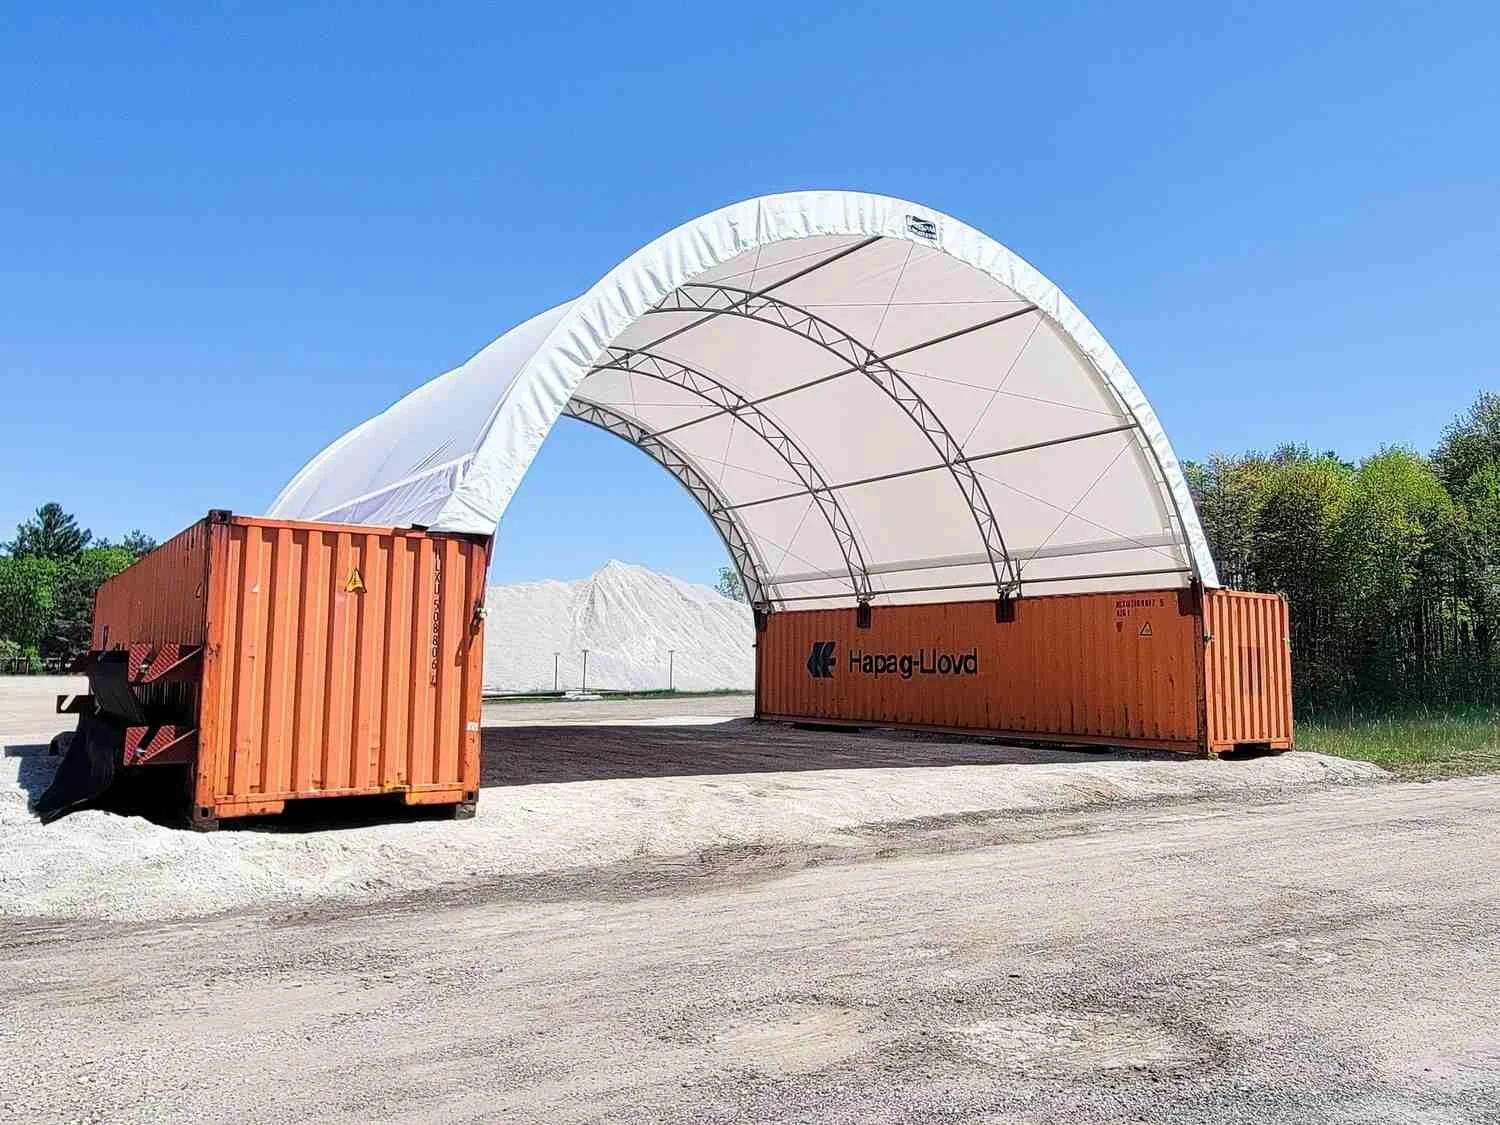
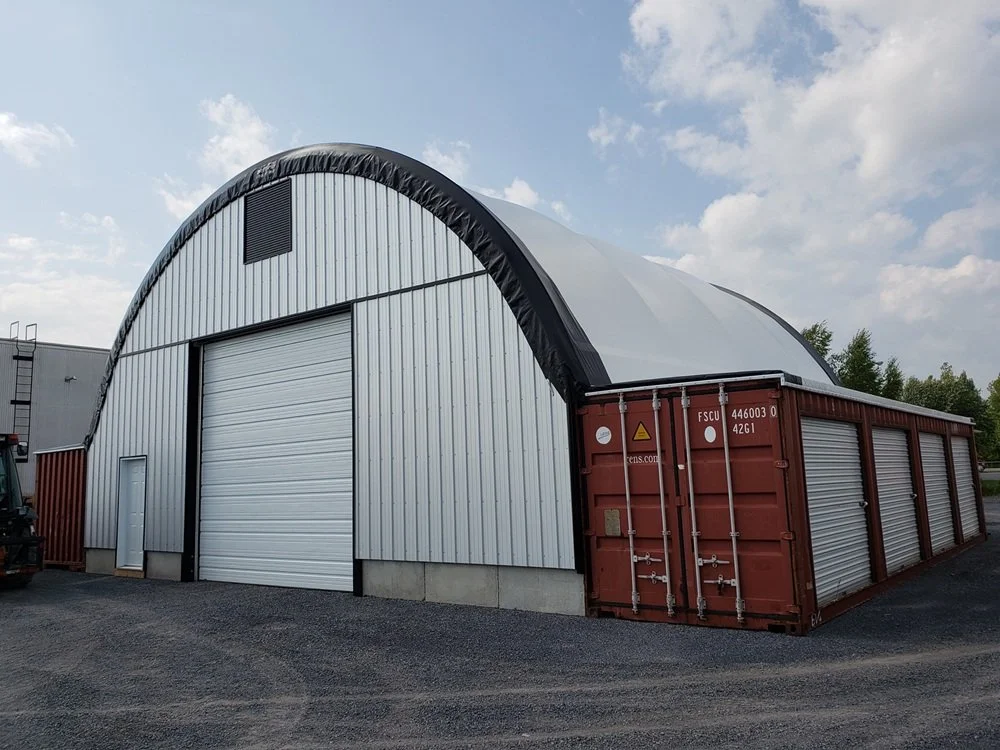
Container Canopies
Often relocatable and treated as temporary structures, which can simplify the process or remove the need for permission altogether. We confirm the position for your site.
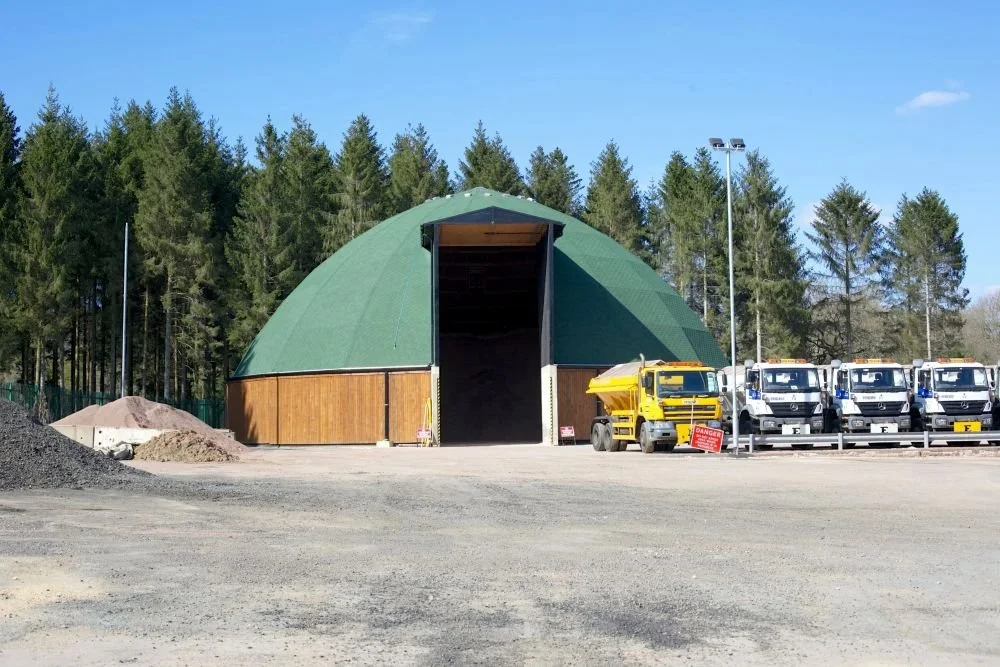
Dome Timber Barns
Larger, permanent stores that usually need a full planning application. We handle the whole process for you, from the first drawings through to the final decision.

Fabric Buildings
Frequently permitted development, though it depends on the size and the site. We check the rules that apply to your project and confirm the position before you commit.
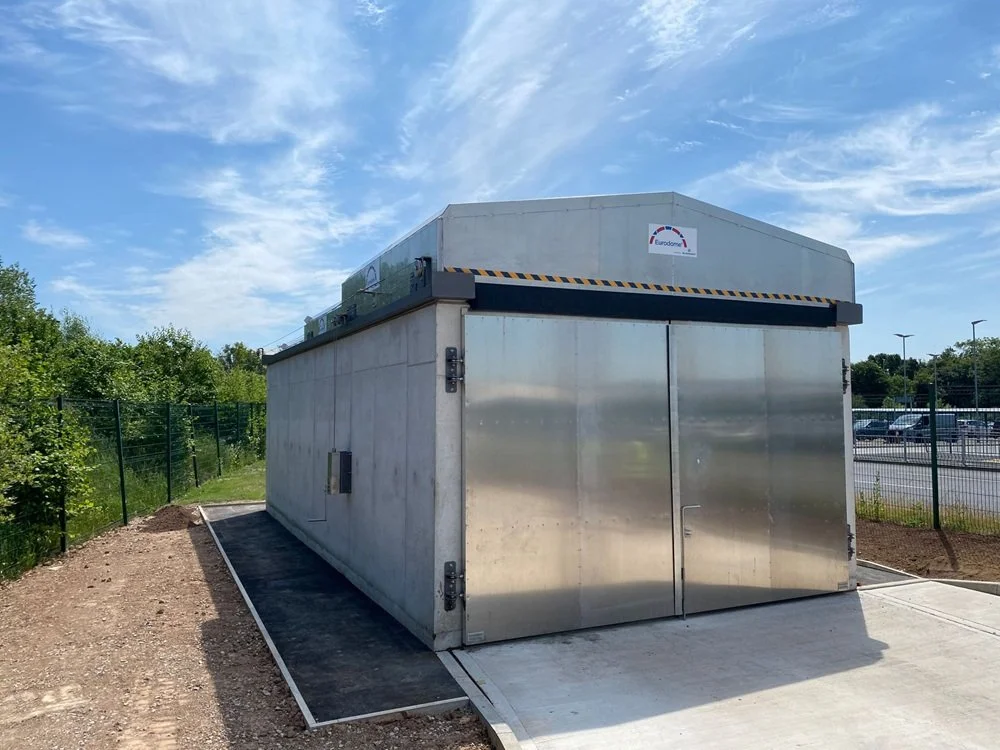
Sliding Roofs
A low-profile addition that often sits within permitted development. We advise on what applies to your existing setup and handle any application that you need.
Our latest projects
Throughout the UK and Ireland, we've installed over 180 storage buildings, many on sites where planning needed careful handling. Take a look and see for yourself.
Two 4,000 Tonne Domes, Two Live Sites
Surrey County Council needed two identical 4,000 tonne salt domes on busy, multi-trade sites, one with an attenuation pond being built alongside by another contractor. Eurodome delivered the principal structural elements of both buildings, constructing the reinforced concrete retaining and perimeter walls and installing two matching dome structures.
The real challenge was coordination, not the domes themselves. By sequencing its programme around the wider works and communicating closely with the principal contractor, Eurodome completed both domes to programme without holding up surrounding trades, giving Surrey County Council robust salt storage across two sites.
Let’s talk about your planning
Speak to one of our experts about your project. Tell us about your site and what you want to build, and we'll advise on the planning route and handle the application for you. Call, email or fill out the form and we'll be straight back to you.
Lucas Hooijenga, Managing Director
lucas@eurodome.com | 07500 66 44 22
Cameron Dickson, Commercial Director cameron@eurodome.com | 07868 20 88 47