
How We Work
Most storage buildings pass through several pairs of hands before they're finished. Ours don't.
We design, engineer, manufacture and install every structure ourselves, so one team is accountable from your first enquiry to the day you start using the building.
Here's how a Eurodome project runs, from the first site visit through to handover and the years of aftercare that follow, so you know what to expect at every stage.
One team, start to finish
Eurodome designs, manufactures and installs storage buildings across the UK and Ireland, with a team that brings decades of combined engineering experience. From our base in Stirling, we've delivered more than 180 structures for councils, highway authorities and commercial operators.
A designer, a separate manufacturer, a contractor to put it up: that's how most buildings get made, and it's where details slip and no one really owns the result. We keep the whole job under one roof, so there are no gaps between suppliers and one point of contact answers for everything.
Our own directly-employed crews carry out the work, and every structure is engineered to the latest Eurocodes and British Standards. Whatever stage your project is at, you always know who's accountable.

-
180+
Structures installed in the UK
-

40+
Years of industry experience
-

5
Industry accreditations
-
10–50m
Sizes we design and build
Your project, step by step
Every Eurodome building follows the same clear path, from your first call to the day you put it to work. One team designs, engineers, makes and installs it, so nothing slips between separate suppliers and no detail gets lost in a handover.
You deal with the same people the whole way through, which means fewer surprises, clearer timelines and a single point of contact who knows your project inside out.
Open each step to see what happens, and when.
-
It starts with a proper conversation and a visit to your site. We take the measurements and check access, levels, drainage and ground conditions, and talk through what you need to store and how you'll use the space, so the design is grounded in your site from day one.
-
Our in-house engineers produce a bespoke design and full structural calculations, sized to your ground conditions and local wind and snow loads, all to current Eurocodes and British Standards. You get certified drawings you can take to planners and insurers.
-
If your building needs planning permission, we prepare and submit the drawings and information your application needs, and deal with the authority on your behalf. We've spent decades getting structures approved, including on sensitive sites, so you're not left to work through it alone.
-
Your structure is built off site in controlled conditions, then delivered ready to install. That keeps quality consistent, shortens the time our crews spend on your premises, and means weather on site doesn't hold the build up.
-
Our own accredited crews handle the foundations and put the building up, along with any electrics, lighting and ventilation. One team does the lot, working to IPAF, CHAS and Constructionline Gold standards, with as little disruption to your operation as possible.
-
We walk you through the finished building and hand over a structure that's ready to work from day one. Because the same company designed, made and installed it, we're still here afterwards for maintenance, repairs and advice for years to come.
What makes our approach different
A building is only as good as the team behind it. Here's what you get when the same people design, make and install yours.

Everything in-house
Design, engineering, manufacture and installation all happen under one roof, so quality and accountability are never handed off to someone else.
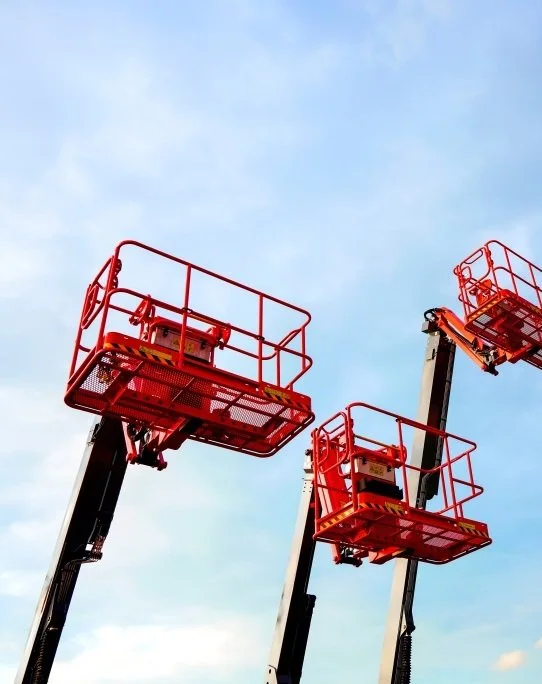
Our expert crews
Directly-employed, accredited teams build every structure. The people on your site work for us, not a chain of subcontractors.

One point of contact
One team owns your project start to finish, so there's a single person to call and no gaps between separate suppliers.

Built off site
We make the main components off site in controlled conditions, so the build is faster, tidier and far less disruptive to your operation.

Fixed-price costing
You get a clear, fixed price up front, so budgeting is straightforward and there are no surprises once the job is under way.

Built to standard
Every structure is designed to the latest Eurocodes and British Standards, so it stands up to audit, planning and whatever the weather throws at it.
Proven across the UK
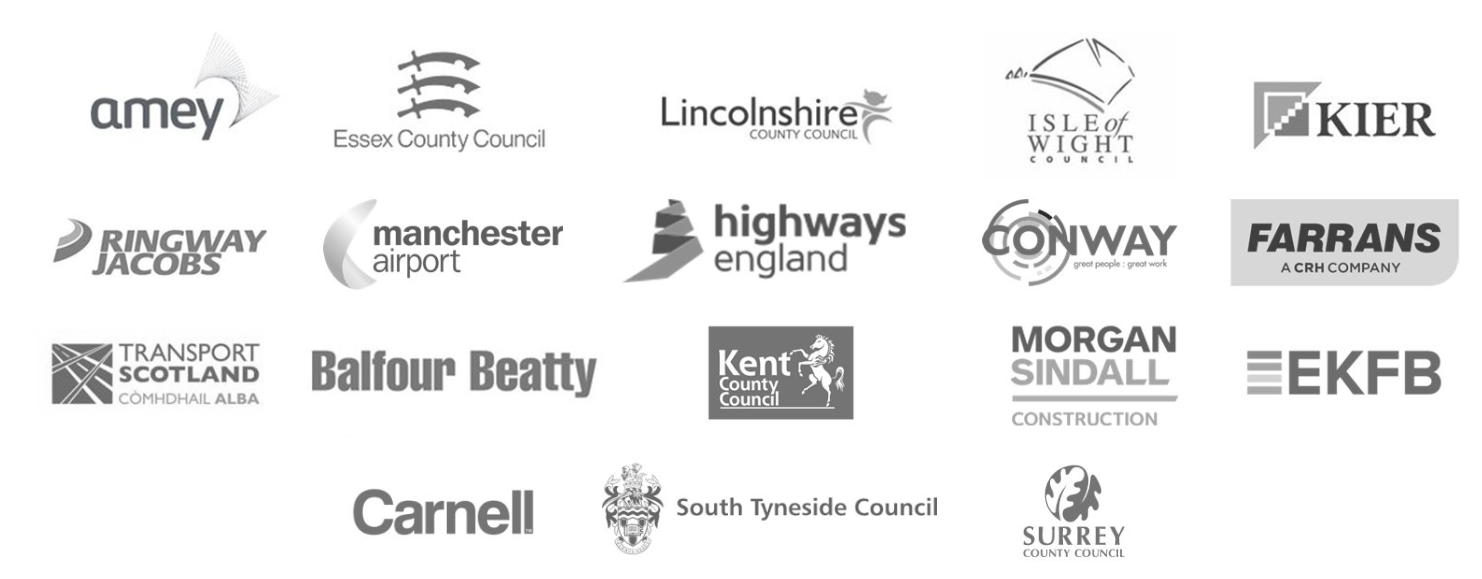
Eurodome has a wealth of experience across construction, logistics, warehousing and transport, working with everyone from councils and local authorities to national highways infrastructure companies. Over 180 structures built across the UK and Ireland, each one designed, engineered, built and installed end to end by a single accountable team.
Let's talk about your project
Speak to one of our experts about your project. Tell us about your site and what you need to store, and we'll talk you through how we'd approach it and what to expect at each stage. Call, email or fill out the form and we'll be straight back to you.
Lucas Hooijenga, Managing Director
lucas@eurodome.com | 07500 66 44 22
Cameron Dickson, Commercial Director cameron@eurodome.com | 07868 20 88 47