
Industrial and Manufacturing Buildings
When demand spikes or the line needs more room, waiting months for a permanent building isn't an option, and every day without the space costs you output.

Manufacturers use our buildings for production overspill, warehousing raw materials and finished goods, covered fabrication and assembly, and enclosing machinery and processes. A large clear span gives you the floor to lay out a line the way you want, and the building goes up fast, often while you keep producing next door.
Eurodome's fabric buildings and canopies are built for exactly that. Column-free spans give production lines and forklifts room to work, insulation and ventilation can be specified for temperature-sensitive processes, and the structure can flex, extend or relocate as your operation changes. Every one is engineered to your site, as a permanent or temporary build.
Made for manufacturers
Eurodome designs, manufactures and installs buildings across the UK and Ireland, with a team that brings decades of combined engineering experience. From our base in Stirling, we've delivered more than 180 structures for manufacturers, processors and industrial operators who need space that works as hard as they do.
We handle every stage in-house: design, engineering, planning support, manufacture, groundworks and installation. One accountable team takes your project from first enquiry to handover, with no gaps between separate contractors.
And we hold the accreditations that matter on industrial sites: CHAS, Constructionline Gold and IPAF, backed by ISO 9001 and ISO 14001 for quality and environmental management. It's the kind of track record that stands up to procurement and health-and-safety scrutiny and gets us onto operational sites.

-
180+
Structures installed in the UK
-
40+
Years of industry experience
-

5
Industry accreditations
-
10–50m
Sizes we design and build
Whatever you make, we build the space around it
Whatever you make, we can build the space around it.

Production & line space
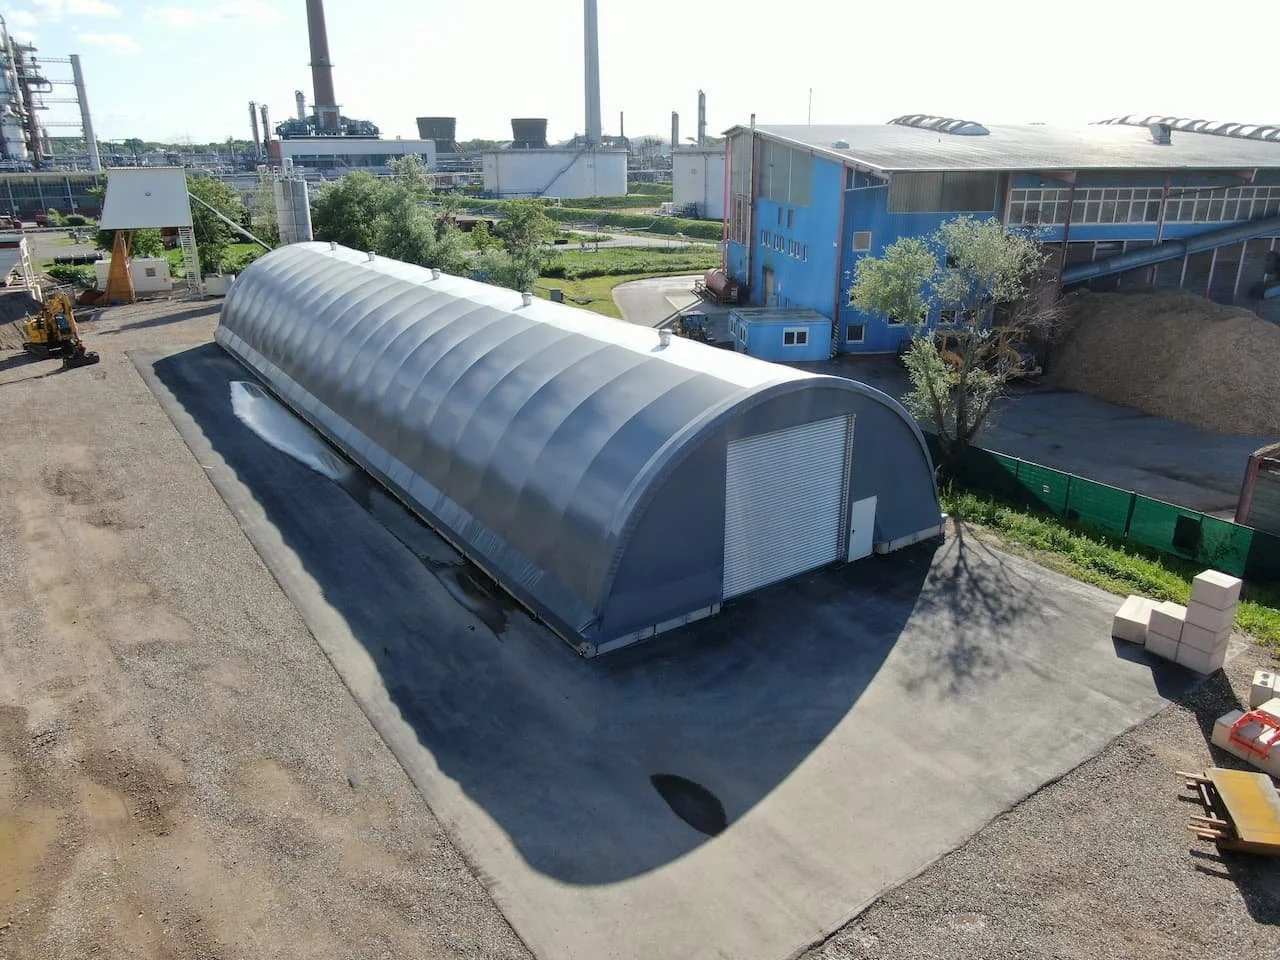
Large clear-span buildings that give you room to lay out or extend a production line, with the height and floor space to run machinery and forklifts freely.

Warehousing & storage
Dry, secure space for raw materials, work in progress and finished goods, keeping stock organised and protected right through the supply chain.
Workshops & assembly
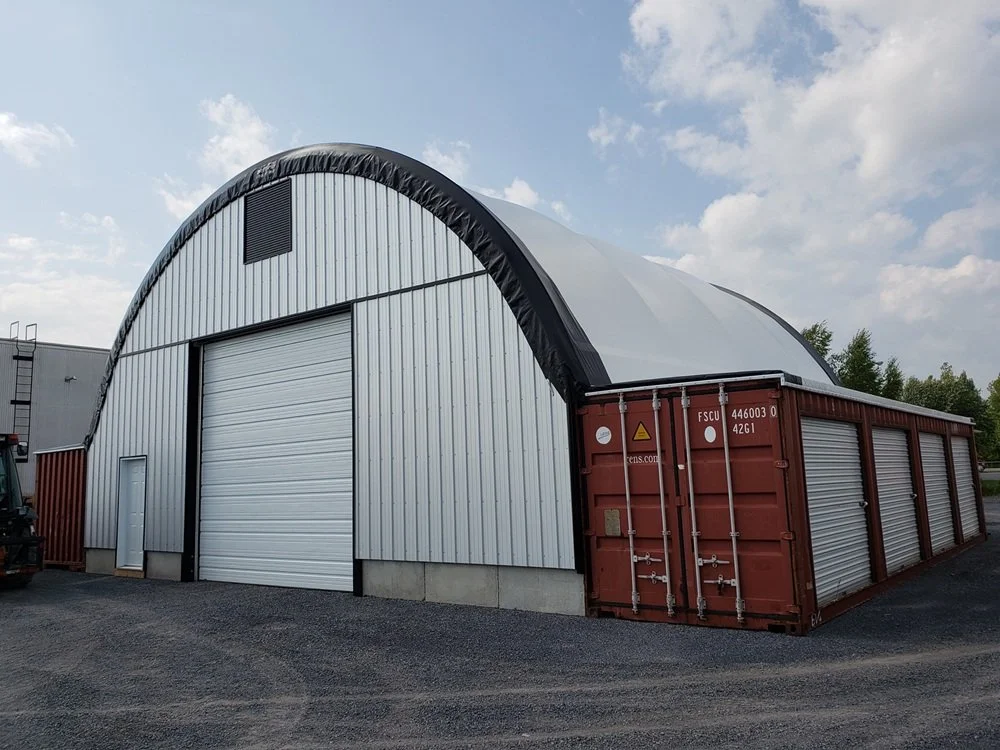
Covered fabrication and assembly space with natural daylight and the clearance to work on large components, whatever the weather is doing outside.
Loading, dispatch & overspill
Canopies and buildings for loading, dispatch and overflow, linking or extending your existing units to keep goods and vehicles moving under cover.
The benefits of a Eurodome industrial building
A fabric building gives manufacturers something a permanent build can't: space fast, and space that can change. It costs less, goes up far quicker and flexes with your operation as it grows. Here's what that means in practice.
-
When you need more space, you need it now, not in a year. Our buildings go up in a fraction of the time of a permanent build, so you can add production or storage capacity in weeks and start earning from the space almost straight away.
-
Because much of the structure is made off site, we can build alongside a live operation with minimal disruption. Many manufacturers extend their footprint or add a workshop while production carries on next door, without stopping the line.
-
With no internal columns, you get the full floor to lay out a line, position machinery and move forklifts and stock freely. And as your process changes, the space adapts around you rather than boxing you into a fixed footprint you have to work around.
-
Insulation, heating and ventilation can all be specified for temperature-sensitive processes and a more comfortable place to work. Translucent roofs bring in natural daylight, cutting your lighting costs and making the working floor safer and brighter.
-
A fabric building costs far less than a permanent unit of the same size, with little or no groundworks and, in many cases, no planning permission. That frees up capital for the kit and the people that actually make you money.
-
Your needs will change, and the building can change with them. Extend it, reconfigure it or relocate it to another site as your operation grows or moves, so the investment keeps working for you rather than tying you to one footprint.

See the space up close
From clear-span production halls to covered workshops and loading bays, take a look at the buildings we design and build. Every one is engineered to its site.

Industrial buildings designed, manufactured & installed
Every Eurodome building is engineered to last and built around your operation. From the frame to the cover on top, the same team designs, manufactures and installs it, so nothing is left to chance. Here are the features that go into every one.

Built for continuous use
Industrial sites are demanding, so we build for it. Our steel trusses are hot-dip galvanised after welding and coating, three times thicker and ten times harder than inline galvanising, so the frame resists corrosion and keeps its strength through years of hard, continuous use in a working plant.

Long-lasting protection
The fabric cover is built to go the distance. Our Elite fabrics carry a 25-year warranty and standard fabrics 20 years, both engineered to resist UV, weather and daily wear. When the cover reaches the end of its life, we can re-sheet the existing frame rather than replace the whole building.

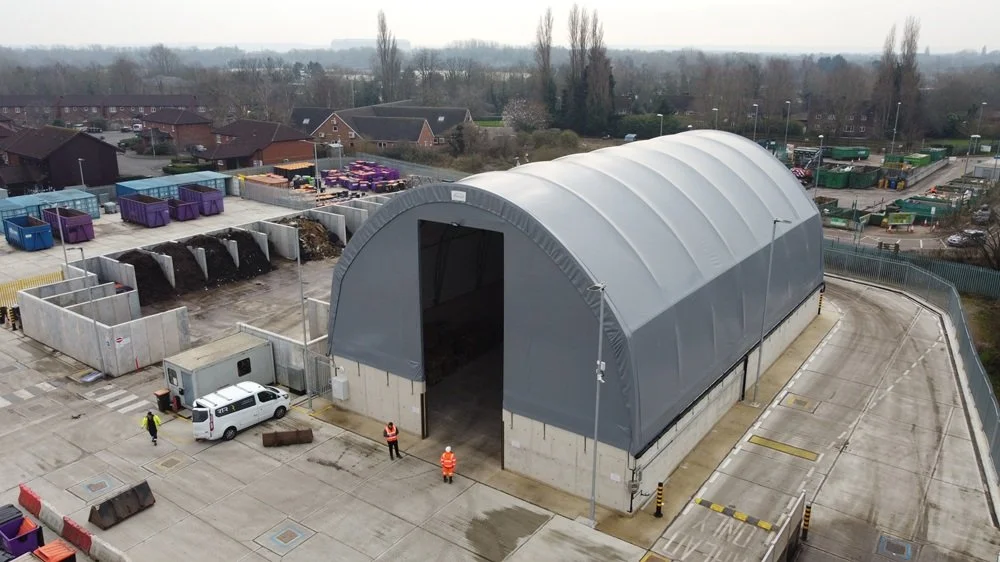
Our clear-span design puts no columns in your way, from 7.3m up to 64m wide and in any length. That gives you the full floor to lay out a production line, run machinery and move forklifts and stock, without having to design around obstructions or lose space to internal supports.
Column-free interiors
Accredited and certified
Eurodome holds the accreditations that count on industrial sites: CHAS, Constructionline Gold and IPAF for safety and procurement, plus ISO 9001 and ISO 14001 for quality and environmental management. It's clear proof every building is built to standards you can evidence at audit.

Services and loads built in
Our buildings do more than keep the rain off. We can design in the electrics, lighting, heating and ventilation your process needs, and engineer the frame to carry overhead cranes, ducting and other services, so the space works as a proper production or storage environment, not just a shed.
Custom sizing and climate
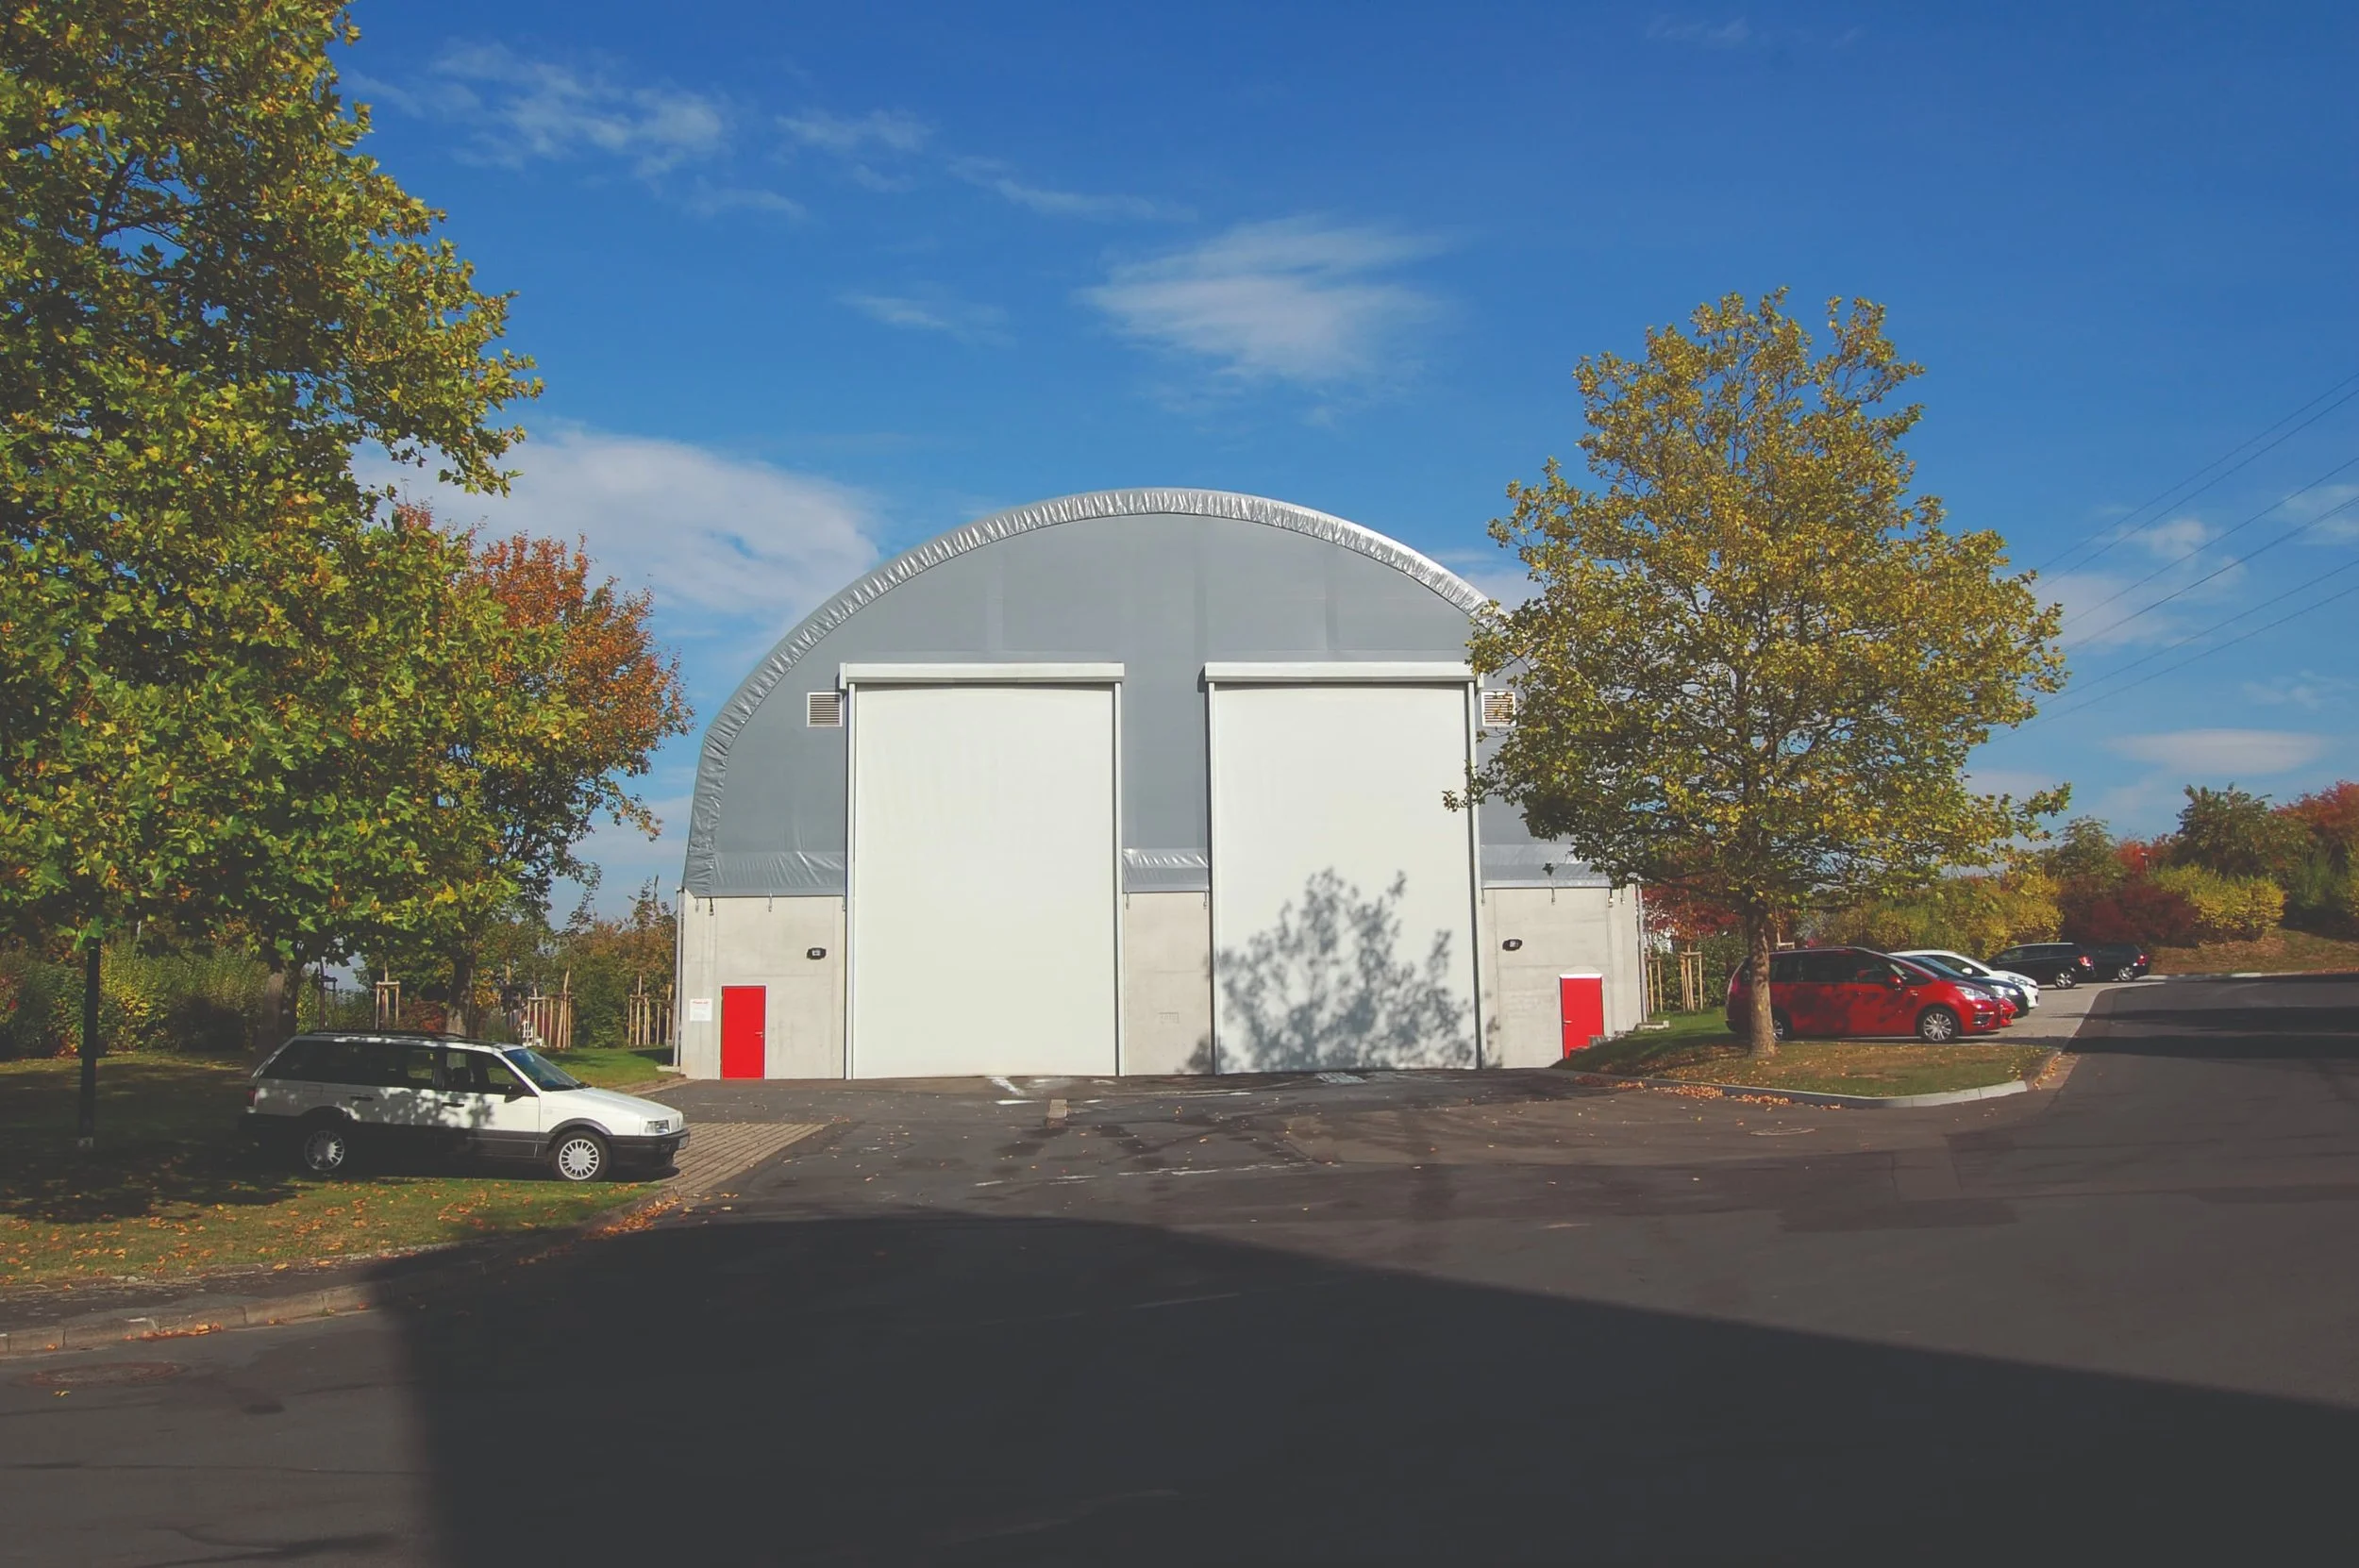
No two operations are the same, so we size and specify every building around your process. Span, height, doors, insulation and climate control are all designed around what you make and how you make it, from an unheated store to a temperature-controlled production space.
Who we work with
Eurodome builds for the operations that make and move things, from manufacturers and processors to logistics and industrial operators. The same engineering, accreditations and single-team service that get us onto their sites are exactly what your business needs to add space without slowing down.
Let's talk about your space
Speak to one of our experts about your operation. Tell us what you make, the space you need and how fast you need it, and we'll recommend the right building. Call, email or fill out the form and we'll be straight back to you.
Lucas Hooijenga, Managing Director
lucas@eurodome.com | 07500 66 44 22
Cameron Dickson, Commercial Director cameron@eurodome.com | 07868 20 88 47